

The PAMCET Learning Team is the institutional curriculum and content group behind course publishing on this platform. PAMCET (Professional and Academic Management Centre for Education and Training) is operated by Digitpen Hub Ltd, a company registered in Lagos, Nigeria. Courses credited to the PAMCET Learning Team are structured, organized, and published centrally by the platform rather than authored by a single named individual instructor — each course's syllabus, learning outcomes, and content are reviewed before publication under this institutional account. For questions about a specific course or to report a content issue, please use the platform's Help & Support or Contact Us pages.
B.Arch DegreeFaculty of Faculty of Environmental SciencesArchitecture
Architectural Graphics I
Master Architectural Graphics I in University - Architecture with this structured course, covering 8 modules and practice assessments.

Course Overview
Master Architectural Graphics I in University - Architecture with this structured course, covering 8 modules and practice assessments. Curriculum Structure & Core Modules: • 1. Introduction to Architectural Graphics I & Core Frameworks • 2. Theoretical Foundations &...
What You'll Learn
- Understand and apply the principles of Drawing Tools and Techniques — Detailed
- Work confidently through Orthographic Projection — Detailed and its practical applications
- Analyse real-world scenarios involving Perspective Drawing
- Develop applied skills in Shade and Shadow Construction
- Critically evaluate approaches to Rendering Techniques
Requirements
- A foundational understanding of University - Architecture concepts, from an introductory course or equivalent experience
- A computer, tablet or smartphone with a stable internet connection
- Willingness to commit regular study time to complete lessons, quizzes and assignments
Degree Programme Curriculum Context
This course is a curriculum unit of the B.Arch Architecture degree framework in Nigeria.
Earn Your Certificate
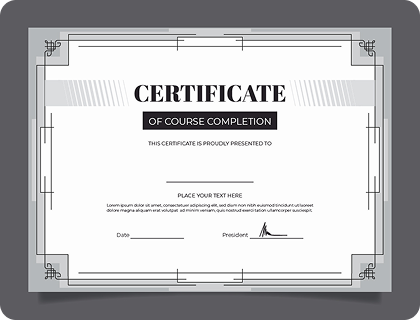
Showcase your skills with a certificate! Complete the course, submit your project, and earn your certificate. Here's a sample of what you'll receive to show off your accomplishments.
Lecture Board & Syllabus
Course Curriculum
Browse complete theoretical foundations, worked calculations, laboratory protocols, and board assessment questions under each topic.
8 Chapters
•24 Lecture
•0s
Subtopic 1Document Lecture
Introduction to Architectural Graphics I & Core Frameworks - Concept Explanation & Foundations
Bachelor of Architecture (B.Arch) Chapter 1 Drafting Equipment, Technical Pens, and Precision Instruments Course: Architectural Graphics I 1. Theoretical Foundation & Core Concepts Undergraduate university education in architecture synthesizes spatial imagination, scientific rigor, and humanistic inquiry to address complex environmental challenges.Architectural graphics begins with mastery of...
Module 1 • Subtopic 1
Subtopic 2Document Lecture
Introduction to Architectural Graphics I & Core Frameworks - Worked Examples & Case Analysis
Bachelor of Architecture (B.Arch) Chapter 1 Drafting Media, Paper Types, and ISO Standard Sheet Sizes Course: Architectural Graphics I 1. Theoretical Foundation & Core Concepts Rigorous design methodology requires the architect to translate abstract conceptual ideas into tangible physical assemblies grounded in structural and material logic.Architectural drafting media vary in transparency, te...
Module 1 • Subtopic 2
Subtopic 3Document Lecture
Introduction to Architectural Graphics I & Core Frameworks - Practice Questions & Exercises
Bachelor of Architecture (B.Arch) Chapter 1 Sheet Composition, Title Blocks, Borders, and Information Layout Course: Architectural Graphics I 1. Theoretical Foundation & Core Concepts The scientific study of construction materials establishes empirical thresholds for structural strength, thermal resistance, and environmental lifecycle sustainability.An architectural drawing sheet is a legal an...
Module 1 • Subtopic 3
Subtopic 1Document Lecture
Theoretical Foundations & Foundational Models of Architectural Graphics I - Concept Explanation & Foundations
Bachelor of Architecture (B.Arch) Chapter 2 Lineweight Hierarchy, Line Types, and Graphic Conventions Course: Architectural Graphics I 1. Theoretical Foundation & Core Concepts Digital computational tools and Building Information Modeling (BIM) transform traditional drafting into multi-dimensional parametric data coordination.Line is the primary vocabulary of architectural drafting. A rigorous...
Module 2 • Subtopic 1
Subtopic 2Document Lecture
Theoretical Foundations & Foundational Models of Architectural Graphics I - Worked Examples & Case Analysis
Bachelor of Architecture (B.Arch) Chapter 2 Architectural Lettering Standards and Typographic Legibility Course: Architectural Graphics I 1. Theoretical Foundation & Core Concepts Urban design principles mediate between individual architectural enclosures and the wider socioeconomic fabric of the public city.Architectural lettering must be legible, uniform, clean, and rapidly executable. Tradi...
Module 2 • Subtopic 2
Subtopic 3Document Lecture
Theoretical Foundations & Foundational Models of Architectural Graphics I - Practice Questions & Exercises
Bachelor of Architecture (B.Arch) Chapter 2 Pencil Grading, Graphite Density, and Stroke Control Course: Architectural Graphics I 1. Theoretical Foundation & Core Concepts Professional ethical standards and statutory building regulations safeguard public health, structural stability, and life safety across the built environment.Graphite drafting pencils are graded on a hardness scale ranging f...
Module 2 • Subtopic 3
Subtopic 1Document Lecture
Advanced Concepts, Variables & Mechanics - Concept Explanation & Foundations
Bachelor of Architecture (B.Arch) Chapter 3 Geometric Construction: Angles, Bisections, and Tangents Course: Architectural Graphics I 1. Theoretical Foundation & Core Concepts Advanced orthographic projection, volumetric analysis, and tectonic detailing disclose the hidden structural joints within complex building envelopes.Accurate architectural drafting depends on geometric construction prin...
Module 3 • Subtopic 1
Subtopic 2Document Lecture
Advanced Concepts, Variables & Mechanics - Worked Examples & Case Analysis
Bachelor of Architecture (B.Arch) Chapter 3 Geometric Curves: Polygons, Ellipses, and Parabolic Arches Course: Architectural Graphics I 1. Theoretical Foundation & Core Concepts Substructure engineering and geotechnical soil mechanics govern the vital transmission of superstructure loads to stable geological strata.Architectural forms often feature complex curved geometry: regular polygons (pe...
Module 3 • Subtopic 2
Subtopic 3Document Lecture
Advanced Concepts, Variables & Mechanics - Practice Questions & Exercises
Bachelor of Architecture (B.Arch) Chapter 3 Modular Grids, Tessellations, and Architectural Patterns Course: Architectural Graphics I 1. Theoretical Foundation & Core Concepts Historiographical analysis of world architecture demonstrates how cultural values, economic forces, and structural breakthroughs shape built environments over epochs.A modular grid provides a disciplined underlying matri...
Module 3 • Subtopic 3
Subtopic 1Document Lecture
Methodological Approaches & System Analysis - Concept Explanation & Foundations
Bachelor of Architecture (B.Arch) Chapter 4 Orthographic Projection Principles: First-Angle vs Third-Angle Systems Course: Architectural Graphics I 1. Theoretical Foundation & Core Concepts Bioclimatic architectural theory mandates the integration of passive solar geometry, natural ventilation paths, and local microclimate responsive design.Orthographic projection systems project 3D geometry o...
Module 4 • Subtopic 1
Formative Assessment10 Points • 15 Mins
Mid-Course Progress Assessment
Assessment Protocol:10 Total Points•70% Passing Threshold•15 Mins Time Limit•Bloom's Taxonomy: Analyze & Evaluate
Test your knowledge of Shade and Shadow Construction
Module 4 • Formative Assessment
Subtopic 3Document Lecture
Methodological Approaches & System Analysis - Worked Examples & Case Analysis
Bachelor of Architecture (B.Arch) Chapter 4 Multi-View Projections: Plans, Elevations, and Section Cuts Course: Architectural Graphics I 1. Theoretical Foundation & Core Concepts Structural mechanics fundamentals enable architects to calculate bending moments, shear flows, and deflection criteria in timber, steel, and reinforced concrete members.Multi-view projection unfolds the three-dimensio...
Module 4 • Subtopic 3
Subtopic 4Document Lecture
Methodological Approaches & System Analysis - Practice Questions & Exercises
Bachelor of Architecture (B.Arch) Chapter 4 Auxiliary Views, True Length, and True Shape Determination Course: Architectural Graphics I 1. Theoretical Foundation & Core Concepts Comprehensive architectural design studio projects challenge students to reconcile programmatic complexity with climatic responsiveness and site constraints.When an architectural surface is inclined or sloped relative...
Module 4 • Subtopic 4
Subtopic 1Document Lecture
Analytical Case Studies & Research Applications - Concept Explanation & Foundations
Bachelor of Architecture (B.Arch) Chapter 5 Floor Plan Conventions: Poche, Openings, Stairs, and Dimensions Course: Architectural Graphics I 1. Theoretical Foundation & Core Concepts Quantity surveying mensuration and elemental cost planning equip architects to manage construction financial budgets and assess material alternatives.The floor plan is the primary coordinating document of architec...
Module 5 • Subtopic 1
Subtopic 2Document Lecture
Analytical Case Studies & Research Applications - Worked Examples & Case Analysis
Bachelor of Architecture (B.Arch) Chapter 5 Architectural Cross-Sections: Foundations, Slabs, and Trusses Course: Architectural Graphics I 1. Theoretical Foundation & Core Concepts Empirical research methods and post-occupancy evaluations provide scientific grounding for architectural diagnostics, spatial syntax, and design briefs.An architectural section reveals the internal spatial volume, v...
Module 5 • Subtopic 2
Subtopic 3Document Lecture
Analytical Case Studies & Research Applications - Practice Questions & Exercises
Bachelor of Architecture (B.Arch) Chapter 5 Exterior Elevations: Ground Line, Fenestration, and Material Render Course: Architectural Graphics I 1. Theoretical Foundation & Core Concepts Building services engineering integrates mechanical HVAC, water supply, drainage, and electrical distribution into seamless architectural floor plans.Exterior elevations depict the exterior vertical faces of a...
Module 5 • Subtopic 3
Subtopic 4Open Access~3 min read
Mid-Semester Case Study & Research Paper
Sign in or enroll to access the full lecture notes and interactive reader.
Module 5 • Subtopic 4•112 characters of authentic academic content
Subtopic 1Document Lecture
Strategic Implementation & Policy Implications - Concept Explanation & Foundations
Bachelor of Architecture (B.Arch) Chapter 6 Isometric Projection Geometry: 30-30 Coordinate System Course: Architectural Graphics I 1. Theoretical Foundation & Core Concepts Theory of architecture examines the philosophical discourses, spatial phenomenologies, and ideological paradigms that underpin architectural form.Isometric projection is an axonometric system where the three coordinate axe...
Module 6 • Subtopic 1
Subtopic 2Document Lecture
Strategic Implementation & Policy Implications - Worked Examples & Case Analysis
Bachelor of Architecture (B.Arch) Chapter 6 Axonometric and Plan Oblique Projections (45-45 and 30-60) Course: Architectural Graphics I 1. Theoretical Foundation & Core Concepts Construction project management coordinates site operations, trade subcontracts, procurement schedules, and quality assurance standards.Axonometric projections, particularly plan oblique drawings, are favored by archit...
Module 6 • Subtopic 2
Subtopic 3Document Lecture
Strategic Implementation & Policy Implications - Practice Questions & Exercises
Bachelor of Architecture (B.Arch) Chapter 6 Exploded Assembly Axonometrics and Tectonic Cutaways Course: Architectural Graphics I 1. Theoretical Foundation & Core Concepts Sustainable architecture harnesses renewable energy, green building rating metrics, and embodied carbon reduction strategies to combat climate change.Exploded axonometric drawings disassemble a complex architectural assembly...
Module 6 • Subtopic 3
Subtopic 1Document Lecture
Comparative Perspectives & Modern Theories of Architectural Graphics I - Concept Explanation & Foundations
Bachelor of Architecture (B.Arch) Chapter 7 Anatomy of Perspective: Horizon, Station Point, and Picture Plane Course: Architectural Graphics I 1. Theoretical Foundation & Core Concepts Acoustic and environmental design optimizes sound reverberation, daylight autonomy, and indoor air quality to support human cognitive performance.Linear perspective is an optical projection system that mimics hu...
Module 7 • Subtopic 1
Subtopic 2Document Lecture
Comparative Perspectives & Modern Theories of Architectural Graphics I - Worked Examples & Case Analysis
Bachelor of Architecture (B.Arch) Chapter 7 One-Point (Parallel) Interior Perspective Construction Course: Architectural Graphics I 1. Theoretical Foundation & Core Concepts Housing policy and social architecture investigate low-cost mass housing delivery, informal settlement upgrading, and community co-design.One-point perspective (parallel perspective) occurs when the principal facade or bac...
Module 7 • Subtopic 2
Subtopic 3Document Lecture
Comparative Perspectives & Modern Theories of Architectural Graphics I - Practice Questions & Exercises
Bachelor of Architecture (B.Arch) Chapter 7 Two-Point (Angular) Exterior Perspective Construction Course: Architectural Graphics I 1. Theoretical Foundation & Core Concepts Heritage conservation preserves cultural built monuments through precise photogrammetry, archival documentation, and adaptive reuse methodologies.Two-point perspective (angular perspective) is the standard method for repres...
Module 7 • Subtopic 3
Subtopic 1Document Lecture
Synthesis, Future Trends & Final Review - Concept Explanation & Foundations
Bachelor of Architecture (B.Arch) Chapter 8 Light, Shade, and Sciography: Cast Shadows on 3D Forms Course: Architectural Graphics I 1. Theoretical Foundation & Core Concepts Architectural visualization and visual communication convey spatial depth, material tactile authenticity, and atmospheric light qualities to clients.Sciography is the geometric science of projecting cast shadows onto archi...
Module 8 • Subtopic 1
Formative Assessment10 Points • 15 Mins
Comprehensive End-of-Course Examination
Assessment Protocol:10 Total Points•70% Passing Threshold•15 Mins Time Limit•Bloom's Taxonomy: Analyze & Evaluate
Test your knowledge of Digital Graphics Tools
Module 8 • Formative Assessment
Subtopic 3Document Lecture
Synthesis, Future Trends & Final Review - Worked Examples & Case Analysis
Bachelor of Architecture (B.Arch) Chapter 8 Rendering Media: Graphite, Ink Wash, Markers, and Watercolor Course: Architectural Graphics I 1. Theoretical Foundation & Core Concepts Supervised industrial training (SIWES) immerses students in licensed architectural practices and active construction sites to master professional workflows.Architectural rendering employs diverse media to simulate ma...
Module 8 • Subtopic 3
Subtopic 4Document Lecture
Synthesis, Future Trends & Final Review - Practice Questions & Exercises
Bachelor of Architecture (B.Arch) Chapter 8 Presentation Board Composition and Visual Storytelling Course: Architectural Graphics I 1. Theoretical Foundation & Core Concepts The capstone architectural design thesis synthesizes four years of technical and theoretical learning into an independently conceived major civic design project.A final presentation board is a cohesive narrative canvas rat...
Module 8 • Subtopic 4
Academic Ecosystem & Connected Pathways
Deepen your studies across connected learning pathways in the PAMCET academic network:
Digital Research Library16,000+ open-access monographs & textbooks
Structured Learning PathsCurated multi-course career specializations
WAEC / SSCE Examination HubComplete secondary school syllabus & mock tests
JAMB / UTME PreparationComputer-based tests & scoring analytics
Tertiary & University Hub100L - 400L degree benchmark modules
Credential Verification PortalInstant cryptographic certificate authentication
Instructor
PAMCET Learning Team
Institutional Course Curation · PAMCET
Qualifications:
PAMCET Learning Team — Institutional Course Curation, Digitpen Hub LtdMy Skills:
- Curriculum Curation
- Course Content Review
- Learning Outcome Design
- Course Publishing & Quality Assurance
- Platform Content Operations
Reviews
No reviews available

Free$24.99100% Off
Certificate available separately for $7 after completionCourse Includes
8 Chapters
24 Lectures
1 week
Skill Level intermediate
Taught in English
Lifetime Access
Certification of Completion
Category: University - Architecture
Share On
Download Syllabus & Study Guide
Receive the full lecture syllabus, reading list, and milestone schedule for Architectural Graphics I.
By submitting, you agree to receive educational updates. You can unsubscribe anytime. Read our Privacy Policy.