

The PAMCET Learning Team is the institutional curriculum and content group behind course publishing on this platform. PAMCET (Professional and Academic Management Centre for Education and Training) is operated by Digitpen Hub Ltd, a company registered in Lagos, Nigeria. Courses credited to the PAMCET Learning Team are structured, organized, and published centrally by the platform rather than authored by a single named individual instructor — each course's syllabus, learning outcomes, and content are reviewed before publication under this institutional account. For questions about a specific course or to report a content issue, please use the platform's Help & Support or Contact Us pages.
B.Eng DegreeFaculty of Faculty of Engineering & TechnologyCivil Engineering
CVE 109: Engineering Drawing & Descriptive Geometry
Orthographic projections, isometric views, sectioning, dimensioning, descriptive spatial geometry, and civil structural detailing conventions.

Course Overview
Orthographic projections, isometric views, sectioning, dimensioning, descriptive spatial geometry, and civil structural detailing conventions. Curriculum Structure & Core Modules: • 1. Drawing Equipment, Standard Sheet Layouts, Scales, and Line Typologies • 2. Geometrical...
What You'll Learn
- Draft multi-view first and third angle orthographic projections of complex 3D components.
- Construct auxiliary views and true lengths of inclined and oblique spatial lines and planes.
- Produce standard full, half, and broken-out sectional views with correct cross-hatching.
- Apply ISO and BS 8888 dimensioning, tolerancing, and surface finish conventions.
- Draft standardized civil and architectural symbols for concrete, steel, timber, and earthworks.
Requirements
- Basic drafting equipment (T-square, set squares, compass set, scale rule).
Degree Programme Curriculum Context
This course is a curriculum unit of the Bachelor of Engineering (B.Eng.) in Civil Engineering degree framework in Nigeria.
Earn Your Certificate
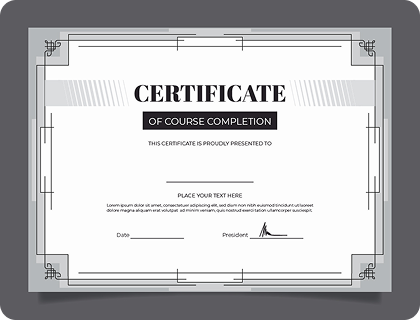
Showcase your skills with a certificate! Complete the course, submit your project, and earn your certificate. Here's a sample of what you'll receive to show off your accomplishments.
Lecture Board & Syllabus
Course Curriculum
Browse complete theoretical foundations, worked calculations, laboratory protocols, and board assessment questions under each topic.
8 Chapters
•16 Lecture
•24h
Subtopic 1Document LectureOpen Access~21 min read
Drawing Equipment, Standard Sheet Layouts, Scales, and Line Typologies: Theoretical Foundations, Continuum Mechanics & Architecture
CVE 109 • 100L • Engineering Design Chapter 1 • Lecture 1 Chapter 1: Drawing Equipment, Standard Sheet Layouts, Scales, and Line Typologies — Theoretical Foundations, Continuum Mechanics & Structural Architecture Curriculum Alignment: Engineering Drawing & Descriptive Geometry • NUC-CCMAS-ENG-DRW101 • COREN-ENG-DRW-01 • Eurocode / BS EN Standards / ASTM / AA...
Module 1 • Subtopic 1•17,284 characters of authentic academic content
Subtopic 2Document LectureOpen Access~32 min read
Drawing Equipment, Standard Sheet Layouts, Scales, and Line Typologies: Applied Engineering Computation, Design & Verification
CVE 109 • 100L • Engineering Design Chapter 1 • Lecture 2 Chapter 1: Drawing Equipment, Standard Sheet Layouts, Scales, and Line Typologies — Applied Engineering Computation, Design Verification & Protocols Applied Engineering Computations • Numerical Simulation Models • Laboratory Testing SOPs • FMEA Quality Risk Management 1. Applied Engineering Scope &...
Module 1 • Subtopic 2•27,044 characters of authentic academic content
Formative Assessment10 Points • 15 Mins
CVE 109 Ch 1 Assessment: Drawing Equipment, Standard Sheet Layouts, Scales, and Line Typologies
Assessment Protocol:10 Total Points•70% Passing Threshold•15 Mins Time Limit•Bloom's Taxonomy: Analyze & Evaluate
Formative engineering mastery assessment for CVE 109 Chapter 1: Drawing Equipment, Standard Sheet Layouts, Scales, and Line Typologies. Tests theoretical mechanisms, governing equations, and worked calculation procedures.
Module 1 • Formative Assessment
Subtopic 1Document LectureOpen Access~21 min read
Geometrical Constructions, Tangency, and Inscribed/Circumscribed Figures: Theoretical Foundations, Continuum Mechanics & Architecture
CVE 109 • 100L • Engineering Design Chapter 2 • Lecture 1 Chapter 2: Geometrical Constructions, Tangency, and Inscribed/Circumscribed Figures — Theoretical Foundations, Continuum Mechanics & Structural Architecture Curriculum Alignment: Engineering Drawing & Descriptive Geometry • NUC-CCMAS-ENG-DRW101 • COREN-ENG-DRW-01 • Eurocode / BS EN Standards / ASTM /...
Module 2 • Subtopic 1•17,619 characters of authentic academic content
Subtopic 2Document LectureOpen Access~34 min read
Geometrical Constructions, Tangency, and Inscribed/Circumscribed Figures: Applied Engineering Computation, Design & Verification
CVE 109 • 100L • Engineering Design Chapter 2 • Lecture 2 Chapter 2: Geometrical Constructions, Tangency, and Inscribed/Circumscribed Figures — Applied Engineering Computation, Design Verification & Protocols Applied Engineering Computations • Numerical Simulation Models • Laboratory Testing SOPs • FMEA Quality Risk Management 1. Applied Engineering Scope &a...
Module 2 • Subtopic 2•28,114 characters of authentic academic content
Formative Assessment10 Points • 15 Mins
CVE 109 Ch 2 Assessment: Geometrical Constructions, Tangency, and Inscribed/Circumscribed Figures
Assessment Protocol:10 Total Points•70% Passing Threshold•15 Mins Time Limit•Bloom's Taxonomy: Analyze & Evaluate
Formative engineering mastery assessment for CVE 109 Chapter 2: Geometrical Constructions, Tangency, and Inscribed/Circumscribed Figures. Tests theoretical mechanisms, governing equations, and worked calculation procedures.
Module 2 • Formative Assessment
Subtopic 1Document LectureOpen Access~21 min read
First and Third Angle Orthographic Projection Principles: Theoretical Foundations, Continuum Mechanics & Architecture
CVE 109 • 100L • Engineering Design Chapter 3 • Lecture 1 Chapter 3: First and Third Angle Orthographic Projection Principles — Theoretical Foundations, Continuum Mechanics & Structural Architecture Curriculum Alignment: Engineering Drawing & Descriptive Geometry • NUC-CCMAS-ENG-DRW101 • COREN-ENG-DRW-01 • Eurocode / BS EN Standards / ASTM / AASHTO / Nigeria...
Module 3 • Subtopic 1•17,366 characters of authentic academic content
Subtopic 2Document LectureOpen Access~32 min read
First and Third Angle Orthographic Projection Principles: Applied Engineering Computation, Design & Verification
CVE 109 • 100L • Engineering Design Chapter 3 • Lecture 2 Chapter 3: First and Third Angle Orthographic Projection Principles — Applied Engineering Computation, Design Verification & Protocols Applied Engineering Computations • Numerical Simulation Models • Laboratory Testing SOPs • FMEA Quality Risk Management 1. Applied Engineering Scope & Design Direc...
Module 3 • Subtopic 2•27,140 characters of authentic academic content
Formative Assessment10 Points • 15 Mins
CVE 109 Ch 3 Assessment: First and Third Angle Orthographic Projection Principles
Assessment Protocol:10 Total Points•70% Passing Threshold•15 Mins Time Limit•Bloom's Taxonomy: Analyze & Evaluate
Formative engineering mastery assessment for CVE 109 Chapter 3: First and Third Angle Orthographic Projection Principles. Tests theoretical mechanisms, governing equations, and worked calculation procedures.
Module 3 • Formative Assessment
Subtopic 1Document LectureOpen Access~21 min read
Isometric, Oblique, and Axonometric Pictorial Projections: Theoretical Foundations, Continuum Mechanics & Architecture
CVE 109 • 100L • Engineering Design Chapter 4 • Lecture 1 Chapter 4: Isometric, Oblique, and Axonometric Pictorial Projections — Theoretical Foundations, Continuum Mechanics & Structural Architecture Curriculum Alignment: Engineering Drawing & Descriptive Geometry • NUC-CCMAS-ENG-DRW101 • COREN-ENG-DRW-01 • Eurocode / BS EN Standards / ASTM / AASHTO / Nigeri...
Module 4 • Subtopic 1•17,228 characters of authentic academic content
Subtopic 2Document LectureOpen Access~32 min read
Isometric, Oblique, and Axonometric Pictorial Projections: Applied Engineering Computation, Design & Verification
CVE 109 • 100L • Engineering Design Chapter 4 • Lecture 2 Chapter 4: Isometric, Oblique, and Axonometric Pictorial Projections — Applied Engineering Computation, Design Verification & Protocols Applied Engineering Computations • Numerical Simulation Models • Laboratory Testing SOPs • FMEA Quality Risk Management 1. Applied Engineering Scope & Design Dire...
Module 4 • Subtopic 2•27,001 characters of authentic academic content
Formative Assessment10 Points • 15 Mins
CVE 109 Ch 4 Assessment: Isometric, Oblique, and Axonometric Pictorial Projections
Assessment Protocol:10 Total Points•70% Passing Threshold•15 Mins Time Limit•Bloom's Taxonomy: Analyze & Evaluate
Formative engineering mastery assessment for CVE 109 Chapter 4: Isometric, Oblique, and Axonometric Pictorial Projections. Tests theoretical mechanisms, governing equations, and worked calculation procedures.
Module 4 • Formative Assessment
Subtopic 1Document LectureOpen Access~21 min read
Descriptive Geometry: True Lengths, Point Projections, and Dihedral Angles: Theoretical Foundations, Continuum Mechanics & Architecture
CVE 109 • 100L • Engineering Design Chapter 5 • Lecture 1 Chapter 5: Descriptive Geometry: True Lengths, Point Projections, and Dihedral Angles — Theoretical Foundations, Continuum Mechanics & Structural Architecture Curriculum Alignment: Engineering Drawing & Descriptive Geometry • NUC-CCMAS-ENG-DRW101 • COREN-ENG-DRW-01 • Eurocode / BS EN Standards / ASTM...
Module 5 • Subtopic 1•17,136 characters of authentic academic content
Subtopic 2Document LectureOpen Access~31 min read
Descriptive Geometry: True Lengths, Point Projections, and Dihedral Angles: Applied Engineering Computation, Design & Verification
CVE 109 • 100L • Engineering Design Chapter 5 • Lecture 2 Chapter 5: Descriptive Geometry: True Lengths, Point Projections, and Dihedral Angles — Applied Engineering Computation, Design Verification & Protocols Applied Engineering Computations • Numerical Simulation Models • Laboratory Testing SOPs • FMEA Quality Risk Management 1. Applied Engineering Scope...
Module 5 • Subtopic 2•25,933 characters of authentic academic content
Formative Assessment10 Points • 15 Mins
CVE 109 Ch 5 Assessment: Descriptive Geometry: True Lengths, Point Projections, and Dihedral Angles
Assessment Protocol:10 Total Points•70% Passing Threshold•15 Mins Time Limit•Bloom's Taxonomy: Analyze & Evaluate
Formative engineering mastery assessment for CVE 109 Chapter 5: Descriptive Geometry: True Lengths, Point Projections, and Dihedral Angles. Tests theoretical mechanisms, governing equations, and worked calculation procedures.
Module 5 • Formative Assessment
Subtopic 1Document LectureOpen Access~21 min read
Sectional Views, Cutting Planes, and Revolved Sections: Theoretical Foundations, Continuum Mechanics & Architecture
CVE 109 • 100L • Engineering Design Chapter 6 • Lecture 1 Chapter 6: Sectional Views, Cutting Planes, and Revolved Sections — Theoretical Foundations, Continuum Mechanics & Structural Architecture Curriculum Alignment: Engineering Drawing & Descriptive Geometry • NUC-CCMAS-ENG-DRW101 • COREN-ENG-DRW-01 • Eurocode / BS EN Standards / ASTM / AASHTO / Nigerian...
Module 6 • Subtopic 1•17,210 characters of authentic academic content
Subtopic 2Document LectureOpen Access~32 min read
Sectional Views, Cutting Planes, and Revolved Sections: Applied Engineering Computation, Design & Verification
CVE 109 • 100L • Engineering Design Chapter 6 • Lecture 2 Chapter 6: Sectional Views, Cutting Planes, and Revolved Sections — Applied Engineering Computation, Design Verification & Protocols Applied Engineering Computations • Numerical Simulation Models • Laboratory Testing SOPs • FMEA Quality Risk Management 1. Applied Engineering Scope & Design Directi...
Module 6 • Subtopic 2•26,986 characters of authentic academic content
Formative Assessment10 Points • 15 Mins
CVE 109 Ch 6 Assessment: Sectional Views, Cutting Planes, and Revolved Sections
Assessment Protocol:10 Total Points•70% Passing Threshold•15 Mins Time Limit•Bloom's Taxonomy: Analyze & Evaluate
Formative engineering mastery assessment for CVE 109 Chapter 6: Sectional Views, Cutting Planes, and Revolved Sections. Tests theoretical mechanisms, governing equations, and worked calculation procedures.
Module 6 • Formative Assessment
Subtopic 1Document LectureOpen Access~21 min read
Dimensioning Rules, Tolerance Annotation, and Technical Lettering: Theoretical Foundations, Continuum Mechanics & Architecture
CVE 109 • 100L • Engineering Design Chapter 7 • Lecture 1 Chapter 7: Dimensioning Rules, Tolerance Annotation, and Technical Lettering — Theoretical Foundations, Continuum Mechanics & Structural Architecture Curriculum Alignment: Engineering Drawing & Descriptive Geometry • NUC-CCMAS-ENG-DRW101 • COREN-ENG-DRW-01 • Eurocode / BS EN Standards / ASTM / AASHTO...
Module 7 • Subtopic 1•17,276 characters of authentic academic content
Subtopic 2Document LectureOpen Access~32 min read
Dimensioning Rules, Tolerance Annotation, and Technical Lettering: Applied Engineering Computation, Design & Verification
CVE 109 • 100L • Engineering Design Chapter 7 • Lecture 2 Chapter 7: Dimensioning Rules, Tolerance Annotation, and Technical Lettering — Applied Engineering Computation, Design Verification & Protocols Applied Engineering Computations • Numerical Simulation Models • Laboratory Testing SOPs • FMEA Quality Risk Management 1. Applied Engineering Scope & Des...
Module 7 • Subtopic 2•27,041 characters of authentic academic content
Formative Assessment10 Points • 15 Mins
CVE 109 Ch 7 Assessment: Dimensioning Rules, Tolerance Annotation, and Technical Lettering
Assessment Protocol:10 Total Points•70% Passing Threshold•15 Mins Time Limit•Bloom's Taxonomy: Analyze & Evaluate
Formative engineering mastery assessment for CVE 109 Chapter 7: Dimensioning Rules, Tolerance Annotation, and Technical Lettering. Tests theoretical mechanisms, governing equations, and worked calculation procedures.
Module 7 • Formative Assessment
Subtopic 1Document LectureOpen Access~21 min read
Standard Civil, Structural, and Architectural Drawing Conventions: Theoretical Foundations, Continuum Mechanics & Architecture
CVE 109 • 100L • Engineering Design Chapter 8 • Lecture 1 Chapter 8: Standard Civil, Structural, and Architectural Drawing Conventions — Theoretical Foundations, Continuum Mechanics & Structural Architecture Curriculum Alignment: Engineering Drawing & Descriptive Geometry • NUC-CCMAS-ENG-DRW101 • COREN-ENG-DRW-01 • Eurocode / BS EN Standards / ASTM / AASHTO...
Module 8 • Subtopic 1•17,577 characters of authentic academic content
Subtopic 2Document LectureOpen Access~34 min read
Standard Civil, Structural, and Architectural Drawing Conventions: Applied Engineering Computation, Design & Verification
CVE 109 • 100L • Engineering Design Chapter 8 • Lecture 2 Chapter 8: Standard Civil, Structural, and Architectural Drawing Conventions — Applied Engineering Computation, Design Verification & Protocols Applied Engineering Computations • Numerical Simulation Models • Laboratory Testing SOPs • FMEA Quality Risk Management 1. Applied Engineering Scope & Des...
Module 8 • Subtopic 2•28,079 characters of authentic academic content
Formative Assessment10 Points • 15 Mins
CVE 109 Ch 8 Assessment: Standard Civil, Structural, and Architectural Drawing Conventions
Assessment Protocol:10 Total Points•70% Passing Threshold•15 Mins Time Limit•Bloom's Taxonomy: Analyze & Evaluate
Formative engineering mastery assessment for CVE 109 Chapter 8: Standard Civil, Structural, and Architectural Drawing Conventions. Tests theoretical mechanisms, governing equations, and worked calculation procedures.
Module 8 • Formative Assessment
Academic Ecosystem & Connected Pathways
Deepen your studies across connected learning pathways in the PAMCET academic network:
Digital Research Library16,000+ open-access monographs & textbooks
Structured Learning PathsCurated multi-course career specializations
WAEC / SSCE Examination HubComplete secondary school syllabus & mock tests
JAMB / UTME PreparationComputer-based tests & scoring analytics
Tertiary & University Hub100L - 400L degree benchmark modules
Credential Verification PortalInstant cryptographic certificate authentication
Instructor
PAMCET Learning Team
Institutional Course Curation · PAMCET
Qualifications:
PAMCET Learning Team — Institutional Course Curation, Digitpen Hub LtdMy Skills:
- Curriculum Curation
- Course Content Review
- Learning Outcome Design
- Course Publishing & Quality Assurance
- Platform Content Operations
Reviews
No reviews available
Free$24.99100% Off
Certificate available separately for $7 after completionCourse Includes
8 Chapters
16 Lectures
2 - 4 weeks
Skill Level beginner
Taught in English
Lifetime Access
Certification of Completion
Category: University - Civil Engineering
Share On
Download Syllabus & Study Guide
Receive the full lecture syllabus, reading list, and milestone schedule for CVE 109: Engineering Drawing & Descriptive Geometry.
By submitting, you agree to receive educational updates. You can unsubscribe anytime. Read our Privacy Policy.