

The PAMCET Learning Team is the institutional curriculum and content group behind course publishing on this platform. PAMCET (Professional and Academic Management Centre for Education and Training) is operated by Digitpen Hub Ltd, a company registered in Lagos, Nigeria. Courses credited to the PAMCET Learning Team are structured, organized, and published centrally by the platform rather than authored by a single named individual instructor — each course's syllabus, learning outcomes, and content are reviewed before publication under this institutional account. For questions about a specific course or to report a content issue, please use the platform's Help & Support or Contact Us pages.
Certificate DegreeFaculty of Faculty of Environmental SciencesArchitecture
Basic Architectural Drawing
Master Basic Architectural Drawing in University - Architecture with this structured course, covering 8 modules and practice assessments.

Course Overview
Master Basic Architectural Drawing in University - Architecture with this structured course, covering 8 modules and practice assessments. Curriculum Structure & Core Modules: • 1. Introduction to Basic Architectural Drawing & Core Frameworks • 2. Theoretical Foundations &...
What You'll Learn
- Understand and apply the principles of Drawing Tools and Equipment
- Work confidently through Orthographic Projection Basics and its practical applications
- Analyse real-world scenarios involving Scale and Proportion Basics
- Develop applied skills in Floor Plan Basics
- Critically evaluate approaches to Elevation Drawing Basics
Requirements
- No prior University - Architecture knowledge required — this course starts from the fundamentals
- A computer, tablet or smartphone with a stable internet connection
- Willingness to commit regular study time to complete lessons, quizzes and assignments
Degree Programme Curriculum Context
This course is a curriculum unit of the Certificate in Architecture degree framework in Nigeria.
Earn Your Certificate
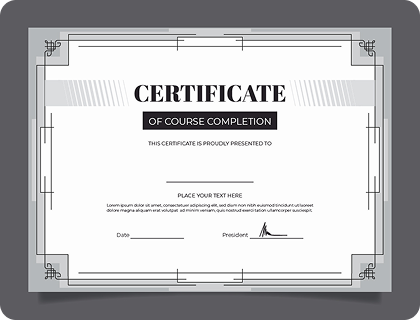
Showcase your skills with a certificate! Complete the course, submit your project, and earn your certificate. Here's a sample of what you'll receive to show off your accomplishments.
Lecture Board & Syllabus
Course Curriculum
Browse complete theoretical foundations, worked calculations, laboratory protocols, and board assessment questions under each topic.
8 Chapters
•24 Lecture
•0s
Subtopic 1Document Lecture
Introduction to Basic Architectural Drawing & Core Frameworks - Concept Explanation & Foundations
Certificate in Architecture Chapter 1 Drafting Equipment, Board Alignment & Ergonomic Workspaces Course: Basic Architectural Drawing 1. Theoretical Foundation & Core Concepts Spatial design begins with defining how enclosed boundaries organize human life. Architectural theory provides the conceptual framework that translates cultural values and physical necessities into built environments.Prec...
Module 1 • Subtopic 1
Subtopic 2Document Lecture
Introduction to Basic Architectural Drawing & Core Frameworks - Worked Examples & Case Analysis
Certificate in Architecture Chapter 1 International Paper Sizes (ISO A-Series) & Title Block Geometry Course: Basic Architectural Drawing 1. Theoretical Foundation & Core Concepts Human dimensions and spatial reach limits govern all successful interior environments. Ergonomics bridges human anatomy and architectural scale to prevent awkward or hazardous physical configurations.The metric geome...
Module 1 • Subtopic 2
Subtopic 3Document Lecture
Introduction to Basic Architectural Drawing & Core Frameworks - Practice Questions & Exercises
Certificate in Architecture Chapter 1 Pencil Lead Hardness, Linework Hierarchy & Sharpening Course: Basic Architectural Drawing 1. Theoretical Foundation & Core Concepts Technical graphic notation acts as the universal language across building professions. Without rigorous reduction scales and standardized line types, architectural concepts cannot be faithfully constructed.Pencil graphite grad...
Module 1 • Subtopic 3
Subtopic 1Document Lecture
Theoretical Foundations & Foundational Models of Basic Architectural Drawing - Concept Explanation & Foundations
Certificate in Architecture Chapter 2 Geometric Constructions: Line, Angle & Arc Bisections Course: Basic Architectural Drawing 1. Theoretical Foundation & Core Concepts Geometric ordering principles give structural clarity and visual coherence to complex architectural designs. Axial alignments and symmetrical balances govern civic and sacred spaces across history.Geometric compass and set squ...
Module 2 • Subtopic 1
Subtopic 2Document Lecture
Theoretical Foundations & Foundational Models of Basic Architectural Drawing - Worked Examples & Case Analysis
Certificate in Architecture Chapter 2 Polygons, Tangents & Fillet Curves Course: Basic Architectural Drawing 1. Theoretical Foundation & Core Concepts Proportioning systems establish harmonious relationships between architectural elements and the overall building facade. Regulating lines unify window widths, column spacings, and ceiling heights.Constructing regular polygons (equilateral triang...
Module 2 • Subtopic 2
Subtopic 3Document Lecture
Theoretical Foundations & Foundational Models of Basic Architectural Drawing - Practice Questions & Exercises
Certificate in Architecture Chapter 2 Ellipse Construction: Concentric Circles & Trammel Methods Course: Basic Architectural Drawing 1. Theoretical Foundation & Core Concepts Volumetric form manipulation allows architects to carve out voids and assemble spatial solids. Subtractive and additive transformations sculpt buildings to capture natural daylight and provide sheltered entries.The mathem...
Module 2 • Subtopic 3
Subtopic 1Document Lecture
Advanced Concepts, Variables & Mechanics - Concept Explanation & Foundations
Certificate in Architecture Chapter 3 Metric Scale Reduction & Scale Rule Reading Course: Basic Architectural Drawing 1. Theoretical Foundation & Core Concepts The substructure of a building serves as its foundational anchor into the earth. Transmitting gravity loads and resisting lateral pressures requires detailed geological and structural evaluation.The mathematics of architectural scale ra...
Module 3 • Subtopic 1
Subtopic 2Document Lecture
Advanced Concepts, Variables & Mechanics - Worked Examples & Case Analysis
Certificate in Architecture Chapter 3 Chain Dimensioning & Hierarchical Dimension Strings Course: Basic Architectural Drawing 1. Theoretical Foundation & Core Concepts Superstructure components form the visible architectural envelope and internal dividing partitions. Walls, beams, and columns interact under compressive stresses to create stable habitational spaces.Dimensioning protocols: dimen...
Module 3 • Subtopic 2
Subtopic 3Document Lecture
Advanced Concepts, Variables & Mechanics - Practice Questions & Exercises
Certificate in Architecture Chapter 3 Radial, Angular & Level Marker Dimensioning Course: Basic Architectural Drawing 1. Theoretical Foundation & Core Concepts Roof assemblies protect buildings from torrential rain, wind uplift, and intense solar radiation. Selecting the right truss geometry and pitch angle ensures rapid drainage and durable shelter.Dimensioning curved walls, radial arcs, circ...
Module 3 • Subtopic 3
Subtopic 1Document Lecture
Methodological Approaches & System Analysis - Concept Explanation & Foundations
Certificate in Architecture Chapter 4 Orthographic Projection Theory & Principal Planes Course: Basic Architectural Drawing 1. Theoretical Foundation & Core Concepts Solar geometry directly impacts cooling loads and interior thermal comfort in tropical regions. Understanding solar altitude and azimuth angles allows designers to position effective horizontal and vertical shading devices.The des...
Module 4 • Subtopic 1
Formative Assessment10 Points • 15 Mins
Mid-Course Progress Assessment
Assessment Protocol:10 Total Points•70% Passing Threshold•15 Mins Time Limit•Bloom's Taxonomy: Analyze & Evaluate
Test your knowledge of Floor Plan Basics
Module 4 • Formative Assessment
Subtopic 3Document Lecture
Methodological Approaches & System Analysis - Worked Examples & Case Analysis
Certificate in Architecture Chapter 4 Floor Plans as Horizontal Sectional Projections Course: Basic Architectural Drawing 1. Theoretical Foundation & Core Concepts Natural passive ventilation relies on pressure differentials and thermal buoyancy to refresh indoor air. Cross-ventilation and stack effect reduce dependence on mechanical air conditioning.The architectural floor plan as a horizonta...
Module 4 • Subtopic 3
Subtopic 4Document Lecture
Methodological Approaches & System Analysis - Practice Questions & Exercises
Certificate in Architecture Chapter 4 Exterior Building Elevations & Depth Representation Course: Basic Architectural Drawing 1. Theoretical Foundation & Core Concepts Site planning integrates topographical contours, surface stormwater hydrology, and vehicular access routes. Proper grading prevents foundation erosion and optimizes natural site features.Projecting exterior elevations from floor...
Module 4 • Subtopic 4
Subtopic 1Document Lecture
Analytical Case Studies & Research Applications - Concept Explanation & Foundations
Certificate in Architecture Chapter 5 Longitudinal and Transverse Building Sections Course: Basic Architectural Drawing 1. Theoretical Foundation & Core Concepts Residential layout planning requires clear functional zoning between private living quarters and public entertaining rooms. Thoughtful circulation routes enhance familial privacy and everyday efficiency.Internal spatial cuts revealing...
Module 5 • Subtopic 1
Subtopic 2Document Lecture
Analytical Case Studies & Research Applications - Worked Examples & Case Analysis
Certificate in Architecture Chapter 5 Material Hatching Symbology & Graphic Conventions Course: Basic Architectural Drawing 1. Theoretical Foundation & Core Concepts Commercial and educational facilities demand generous egress paths, acoustic dampening, and durable surfaces. Corridors and exits must accommodate high-density peak pedestrian movements safely.Standardized cross-hatching symbology...
Module 5 • Subtopic 2
Subtopic 3Document Lecture
Analytical Case Studies & Research Applications - Practice Questions & Exercises
Certificate in Architecture Chapter 5 Stepped Sections, Broken-Out Sections & Revolved Sections Course: Basic Architectural Drawing 1. Theoretical Foundation & Core Concepts Analyzing architectural precedents reveals how master builders solved complex environmental and cultural challenges. Deconstructing historical masterworks yields invaluable tectonic insights for contemporary projects.Advan...
Module 5 • Subtopic 3
Subtopic 4Open Access~3 min read
Mid-Semester Case Study & Research Paper
Sign in or enroll to access the full lecture notes and interactive reader.
Module 5 • Subtopic 4•115 characters of authentic academic content
Subtopic 1Document Lecture
Strategic Implementation & Policy Implications - Concept Explanation & Foundations
Certificate in Architecture Chapter 6 Isometric Drawing Principles & 30-Degree Axes Course: Basic Architectural Drawing 1. Theoretical Foundation & Core Concepts Development control bylaws regulate urban density, building heights, and property boundary setbacks. Compliance with municipal zoning ensures equitable access to natural light and roadway access.Isometric projection geometry: receding...
Module 6 • Subtopic 1
Subtopic 2Document Lecture
Strategic Implementation & Policy Implications - Worked Examples & Case Analysis
Certificate in Architecture Chapter 6 Plan Oblique (Cabinet & Cavalier) Projections Course: Basic Architectural Drawing 1. Theoretical Foundation & Core Concepts Life safety engineering prioritizes occupant evacuation and passive fire compartmentation during emergencies. Fire-rated wall assemblies and clear travel distances save lives before firefighters arrive.Plan oblique projections (militä...
Module 6 • Subtopic 2
Subtopic 3Document Lecture
Strategic Implementation & Policy Implications - Practice Questions & Exercises
Certificate in Architecture Chapter 6 Exploded Axonometric Detail Assemblies Course: Basic Architectural Drawing 1. Theoretical Foundation & Core Concepts Production working drawings communicate exact dimensions, material finishes, and junction assemblies to building contractors. Accurate construction detailing prevents costly on-site errors and contractual disputes.Exploded axonometrics displ...
Module 6 • Subtopic 3
Subtopic 1Document Lecture
Comparative Perspectives & Modern Theories of Basic Architectural Drawing - Concept Explanation & Foundations
Certificate in Architecture Chapter 7 One-Point Perspective: Central Vanishing Point & Interiors Course: Basic Architectural Drawing 1. Theoretical Foundation & Core Concepts Indigenous West African vernacular architecture demonstrates remarkable bioclimatic efficiency and cultural symbolism. Earthen walls and shaded courtyard compounds offer low-carbon lessons for modern design.Linear one-poi...
Module 7 • Subtopic 1
Subtopic 2Document Lecture
Comparative Perspectives & Modern Theories of Basic Architectural Drawing - Worked Examples & Case Analysis
Certificate in Architecture Chapter 7 Two-Point Perspective: Angular Geometry & Vanishing Points Course: Basic Architectural Drawing 1. Theoretical Foundation & Core Concepts The architectural evolution of West African coastal cities reflects the craftsmanship of Afro-Brazilian returnees and colonial administrators. Ornate masonry detailing and tropical adaptations created a distinct historica...
Module 7 • Subtopic 2
Subtopic 3Document Lecture
Comparative Perspectives & Modern Theories of Basic Architectural Drawing - Practice Questions & Exercises
Certificate in Architecture Chapter 7 Measuring Points & True Height Lines in Perspective Course: Basic Architectural Drawing 1. Theoretical Foundation & Core Concepts Twentieth-century modernist movements revolutionized architecture by rejecting historicist ornament in favor of industrial functionalism. From the Bauhaus to Critical Regionalism, theorists redefined spatial expression.Mathemati...
Module 7 • Subtopic 3
Subtopic 1Document Lecture
Synthesis, Future Trends & Final Review - Concept Explanation & Foundations
Certificate in Architecture Chapter 8 Architectural Sheet Cross-Referencing & Indexation Course: Basic Architectural Drawing 1. Theoretical Foundation & Core Concepts Digital design software and Building Information Modeling (BIM) transform architectural drafting into intelligent 3D data coordination. Parametric components automate schedules and detect spatial clashes.Coordinating drawing pack...
Module 8 • Subtopic 1
Formative Assessment10 Points • 15 Mins
Comprehensive End-of-Course Examination
Assessment Protocol:10 Total Points•70% Passing Threshold•15 Mins Time Limit•Bloom's Taxonomy: Analyze & Evaluate
Test your knowledge of Drawing Conventions and Symbols
Module 8 • Formative Assessment
Subtopic 3Document Lecture
Synthesis, Future Trends & Final Review - Worked Examples & Case Analysis
Certificate in Architecture Chapter 8 Door, Window & Interior Finish Schedules Course: Basic Architectural Drawing 1. Theoretical Foundation & Core Concepts Sustainable architecture prioritizes circular materials, low embodied carbon, and renewable energy integration. Designers strive to minimize environmental impacts across the full lifecycle of the building.Tabular architectural schedules: d...
Module 8 • Subtopic 3
Subtopic 4Document Lecture
Synthesis, Future Trends & Final Review - Practice Questions & Exercises
Certificate in Architecture Chapter 8 Quality Assurance Audits & Working Drawing Sign-Off Course: Basic Architectural Drawing 1. Theoretical Foundation & Core Concepts Professional architectural practice demands uncompromising integrity, public safety prioritization, and legal accountability. Statutory regulatory bodies enforce ethical codes to maintain public trust in the built environment.Fi...
Module 8 • Subtopic 4
Academic Ecosystem & Connected Pathways
Deepen your studies across connected learning pathways in the PAMCET academic network:
Digital Research Library16,000+ open-access monographs & textbooks
Structured Learning PathsCurated multi-course career specializations
WAEC / SSCE Examination HubComplete secondary school syllabus & mock tests
JAMB / UTME PreparationComputer-based tests & scoring analytics
Tertiary & University Hub100L - 400L degree benchmark modules
Credential Verification PortalInstant cryptographic certificate authentication
Instructor
PAMCET Learning Team
Institutional Course Curation · PAMCET
Qualifications:
PAMCET Learning Team — Institutional Course Curation, Digitpen Hub LtdMy Skills:
- Curriculum Curation
- Course Content Review
- Learning Outcome Design
- Course Publishing & Quality Assurance
- Platform Content Operations
Reviews
No reviews available
Free$12.99100% Off
Certificate available separately for $7 after completionCourse Includes
8 Chapters
24 Lectures
1 week
Skill Level beginner
Taught in English
Lifetime Access
Certification of Completion
Category: University - Architecture
Share On
Download Syllabus & Study Guide
Receive the full lecture syllabus, reading list, and milestone schedule for Basic Architectural Drawing.
By submitting, you agree to receive educational updates. You can unsubscribe anytime. Read our Privacy Policy.