

The PAMCET Learning Team is the institutional curriculum and content group behind course publishing on this platform. PAMCET (Professional and Academic Management Centre for Education and Training) is operated by Digitpen Hub Ltd, a company registered in Lagos, Nigeria. Courses credited to the PAMCET Learning Team are structured, organized, and published centrally by the platform rather than authored by a single named individual instructor — each course's syllabus, learning outcomes, and content are reviewed before publication under this institutional account. For questions about a specific course or to report a content issue, please use the platform's Help & Support or Contact Us pages.
ND DegreeFaculty of Faculty of Environmental SciencesArchitecture
Building Construction II (ND)
Master Building Construction II (ND) in University - Architecture with this structured course, covering 8 modules and practice assessments.

Course Overview
Master Building Construction II (ND) in University - Architecture with this structured course, covering 8 modules and practice assessments. Curriculum Structure & Core Modules: • 1. Introduction to Building Construction II (ND) & Core Frameworks • 2. Theoretical Foundations &...
What You'll Learn
- Understand and apply the principles of Reinforced Concrete Construction (ND)
- Work confidently through Steel Frame Construction (ND) and its practical applications
- Analyse real-world scenarios involving Timber Frame Construction (ND)
- Develop applied skills in Cladding Systems (ND)
- Critically evaluate approaches to Services Integration Basics (ND)
Requirements
- No prior University - Architecture knowledge required — this course starts from the fundamentals
- A computer, tablet or smartphone with a stable internet connection
- Willingness to commit regular study time to complete lessons, quizzes and assignments
Degree Programme Curriculum Context
This course is a curriculum unit of the ND Architecture degree framework in Nigeria.
Earn Your Certificate
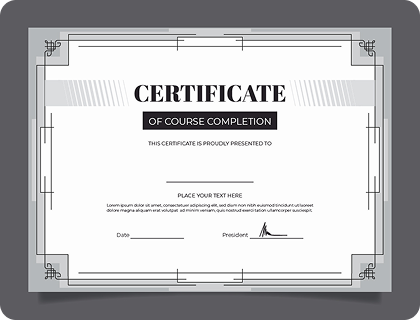
Showcase your skills with a certificate! Complete the course, submit your project, and earn your certificate. Here's a sample of what you'll receive to show off your accomplishments.
Lecture Board & Syllabus
Course Curriculum
Browse complete theoretical foundations, worked calculations, laboratory protocols, and board assessment questions under each topic.
8 Chapters
•24 Lecture
•0s
Subtopic 1Document Lecture
Introduction to Building Construction II (ND) & Core Frameworks - Concept Explanation & Foundations
National Diploma in Architecture Chapter 1 Reinforced Concrete Framing: Columns, Formwork & Starters Course: Building Construction II (ND) 1. Theoretical Foundation & Core Concepts Technical polytechnic education in architectural technology bridges conceptual spatial design with the physical realities of the construction site.Reinforced concrete frame construction transfers building dead and l...
Module 1 • Subtopic 1
Subtopic 2Document Lecture
Introduction to Building Construction II (ND) & Core Frameworks - Worked Examples & Case Analysis
National Diploma in Architecture Chapter 1 Reinforced Concrete Beams: Sizing, Bending & Shear Reinforcement Course: Building Construction II (ND) 1. Theoretical Foundation & Core Concepts Rigorous foundational discipline in dimensional accuracy and graphic standards ensures that design intent translates unambiguously to site artisans.Beams span between structural columns to support suspended f...
Module 1 • Subtopic 2
Subtopic 3Document Lecture
Introduction to Building Construction II (ND) & Core Frameworks - Practice Questions & Exercises
National Diploma in Architecture Chapter 1 Suspended Solid Concrete Floor Slabs (One-Way vs Two-Way) Course: Building Construction II (ND) 1. Theoretical Foundation & Core Concepts Understanding the physical and mechanical properties of construction materials allows the architectural technician to specify durable and economic assemblies.Suspended reinforced concrete floor slabs bridge horizont...
Module 1 • Subtopic 3
Subtopic 1Document Lecture
Theoretical Foundations & Foundational Models of Building Construction II (ND) - Concept Explanation & Foundations
National Diploma in Architecture Chapter 2 Ribbed & Hollow-Pot (Filler Block) Suspended Slabs Course: Building Construction II (ND) 1. Theoretical Foundation & Core Concepts Effective technical communication forms the backbone of multidisciplinary coordination across architects, structural engineers, and building contractors.Hollow-pot slabs (ribbed / waffle slabs) reduce dead weight across me...
Module 2 • Subtopic 1
Subtopic 2Document Lecture
Theoretical Foundations & Foundational Models of Building Construction II (ND) - Worked Examples & Case Analysis
National Diploma in Architecture Chapter 2 Formwork Systems: Plywood, Props, Striking & Wedges Course: Building Construction II (ND) 1. Theoretical Foundation & Core Concepts Mathematical principles govern spatial geometry, structural load distributions, and material quantity takeoffs across all architectural scales.Formwork acts as a temporary mould supporting wet concrete until it attains su...
Module 2 • Subtopic 2
Subtopic 3Document Lecture
Theoretical Foundations & Foundational Models of Building Construction II (ND) - Practice Questions & Exercises
National Diploma in Architecture Chapter 2 Reinforced Concrete Lintels: Precast vs In-Situ Casting Course: Building Construction II (ND) 1. Theoretical Foundation & Core Concepts Civic and professional ethical responsibilities require building practitioners to prioritize public health, environmental safety, and regulatory compliance.Lintels are horizontal structural beams spanning door, window...
Module 2 • Subtopic 3
Subtopic 1Document Lecture
Advanced Concepts, Variables & Mechanics - Concept Explanation & Foundations
National Diploma in Architecture Chapter 3 Continuous Reinforced Concrete Ring Beams at Eaves Level Course: Building Construction II (ND) 1. Theoretical Foundation & Core Concepts Advanced orthographic projection and sectional analysis disclose the hidden interior mechanics and spatial joints within complex building assemblies.A continuous reinforced concrete ring beam (tie beam) is cast horiz...
Module 3 • Subtopic 1
Subtopic 2Document Lecture
Advanced Concepts, Variables & Mechanics - Worked Examples & Case Analysis
National Diploma in Architecture Chapter 3 Timber Roof Trusses: Forces, Triangulation & Configurations Course: Building Construction II (ND) 1. Theoretical Foundation & Core Concepts Substructure engineering and foundation technology establish the critical load-bearing anchor between the superstructure and supporting subsoil strata.Roof trusses utilize the inherent geometric rigidity of the tr...
Module 3 • Subtopic 2
Subtopic 3Document Lecture
Advanced Concepts, Variables & Mechanics - Practice Questions & Exercises
National Diploma in Architecture Chapter 3 Timber Roof Joints: Gussets, Gang Nails & Bolted Plates Course: Building Construction II (ND) 1. Theoretical Foundation & Core Concepts Historical architectural analysis reveals how structural innovations and cultural values shaped classical and vernacular built environments over millennia.Structural integrity in timber trusses depends entirely on joi...
Module 3 • Subtopic 3
Subtopic 1Document Lecture
Methodological Approaches & System Analysis - Concept Explanation & Foundations
National Diploma in Architecture Chapter 4 Wall Plates, Rafters, Purlins & Wind Anchorage Mechanics Course: Building Construction II (ND) 1. Theoretical Foundation & Core Concepts Computer-Aided Design (CAD) workflows streamline precision drafting, layer management, and drawing sheet coordination in contemporary design offices.Securing the roof structure to the building superstructure is criti...
Module 4 • Subtopic 1
Formative Assessment10 Points • 15 Mins
Mid-Course Progress Assessment
Assessment Protocol:10 Total Points•70% Passing Threshold•15 Mins Time Limit•Bloom's Taxonomy: Analyze & Evaluate
Test your knowledge of Cladding Systems (ND)
Module 4 • Formative Assessment
Subtopic 3Document Lecture
Methodological Approaches & System Analysis - Worked Examples & Case Analysis
National Diploma in Architecture Chapter 4 Purlin Sizing, Spacing & Cleat Fastenings Course: Building Construction II (ND) 1. Theoretical Foundation & Core Concepts Secondary building materials, timber technology, and metal metallurgy dictate the weather resistance and lifecycle performance of the architectural envelope.Purlins are horizontal structural timber or steel members spanning across...
Module 4 • Subtopic 3
Subtopic 4Document Lecture
Methodological Approaches & System Analysis - Practice Questions & Exercises
National Diploma in Architecture Chapter 4 Roof Pitches, Slopes & Material Coverings Course: Building Construction II (ND) 1. Theoretical Foundation & Core Concepts Superstructure framing, reinforced concrete members, and roofing assemblies demand disciplined adherence to structural codes and construction sequencing.Roof pitch (angle of incline theta) dictates rainwater shedding velocity and w...
Module 4 • Subtopic 4
Subtopic 1Document Lecture
Analytical Case Studies & Research Applications - Concept Explanation & Foundations
National Diploma in Architecture Chapter 5 Roof Eaves Detailing: Boxed Eaves, Fascia & Soffit Vents Course: Building Construction II (ND) 1. Theoretical Foundation & Core Concepts Spatial design synthesis integrates client functional requirements, site environmental contours, and barrier-free circulation into coherent architectural plans.Roof eaves project 600mm to 900mm beyond exterior walls...
Module 5 • Subtopic 1
Subtopic 2Document Lecture
Analytical Case Studies & Research Applications - Worked Examples & Case Analysis
National Diploma in Architecture Chapter 5 Roof Flashing & Weatherproofing: Valleys, Ridges & Parapets Course: Building Construction II (ND) 1. Theoretical Foundation & Core Concepts Ecclesiastical and civic architectural precedents demonstrate the evolution of structural vaulting, buttressing, and daylight orchestration in historical edifices.Roof leakages occur predominantly at geometric jun...
Module 5 • Subtopic 2
Subtopic 3Document Lecture
Analytical Case Studies & Research Applications - Practice Questions & Exercises
National Diploma in Architecture Chapter 5 Rainwater Drainage: Gutter Sizing, Falls & Downpipes Course: Building Construction II (ND) 1. Theoretical Foundation & Core Concepts Plumbing, electrical, and mechanical building services require integrated spatial allocation within ceilings, service risers, and plant room enclosures.Rainwater harvesting and roof drainage assemblies capture stormwater...
Module 5 • Subtopic 3
Subtopic 4Open Access~3 min read
Mid-Semester Case Study & Research Paper
Sign in or enroll to access the full lecture notes and interactive reader.
Module 5 • Subtopic 4•117 characters of authentic academic content
Subtopic 1Document Lecture
Strategic Implementation & Policy Implications - Concept Explanation & Foundations
National Diploma in Architecture Chapter 6 External Door Assemblies: Hardwood Frames & Fish-Tail Lugs Course: Building Construction II (ND) 1. Theoretical Foundation & Core Concepts Structural mechanics fundamentals enable technicians to calculate bending moments, shear forces, and deflection limits in simple structural elements.Exterior doors provide physical security, weather exclusion, and...
Module 6 • Subtopic 1
Subtopic 2Document Lecture
Strategic Implementation & Policy Implications - Worked Examples & Case Analysis
National Diploma in Architecture Chapter 6 Internal Door Typologies: Solid Core vs Hollow Core Flush Doors Course: Building Construction II (ND) 1. Theoretical Foundation & Core Concepts Comprehensive architectural design studio projects challenge students to reconcile programmatic complexity with climatic responsiveness and site constraints.Internal doors balance acoustic privacy, fire separa...
Module 6 • Subtopic 2
Subtopic 3Document Lecture
Strategic Implementation & Policy Implications - Practice Questions & Exercises
National Diploma in Architecture Chapter 6 Window Assemblies: Aluminum Sliding vs Steel Casements Course: Building Construction II (ND) 1. Theoretical Foundation & Core Concepts Bill of quantities preparation and elemental cost analysis equip architectural technicians to manage construction budgets and evaluate material alternatives.Windows provide natural daylight, ventilation, and outdoor vi...
Module 6 • Subtopic 3
Subtopic 1Document Lecture
Comparative Perspectives & Modern Theories of Building Construction II (ND) - Concept Explanation & Foundations
National Diploma in Architecture Chapter 7 Architectural Glazing Systems & Weatherseal Gaskets Course: Building Construction II (ND) 1. Theoretical Foundation & Core Concepts Scientific research methods and site survey investigations provide empirical grounding for architectural diagnostics, post-occupancy audits, and design briefs.Glass panes are installed into window frames using dry glazing...
Module 7 • Subtopic 1
Subtopic 2Document Lecture
Comparative Perspectives & Modern Theories of Building Construction II (ND) - Worked Examples & Case Analysis
National Diploma in Architecture Chapter 7 Floor Finishes: Screeds, Ceramic & Vitrified Porcelain Tiles Course: Building Construction II (ND) 1. Theoretical Foundation & Core Concepts Entrepreneurship in the built environment fosters innovative vocational practices, business management, and contract administration for architectural enterprises.Floor finishes resist human foot traffic abrasion,...
Module 7 • Subtopic 2
Subtopic 3Document Lecture
Comparative Perspectives & Modern Theories of Building Construction II (ND) - Practice Questions & Exercises
National Diploma in Architecture Chapter 7 Wall Finishes: Plaster, Two-Coat Render & Ceramic Wall Tiles Course: Building Construction II (ND) 1. Theoretical Foundation & Core Concepts Supervised Industrial Work Experience Scheme (SIWES) grounds classroom academic theory in real-world site supervision, client meetings, and contractor management.Internal walls are finished with 12-15mm gypsum or...
Module 7 • Subtopic 3
Subtopic 1Document Lecture
Synthesis, Future Trends & Final Review - Concept Explanation & Foundations
National Diploma in Architecture Chapter 8 Ceiling Systems: Suspended Mineral Fiber & POP Cornices Course: Building Construction II (ND) 1. Theoretical Foundation & Core Concepts Bioclimatic architecture optimizes natural ventilation, daylight autonomy, and passive solar shading to reduce energy consumption in tropical buildings.Ceiling assemblies conceal overhead structural beams, electrical...
Module 8 • Subtopic 1
Formative Assessment10 Points • 15 Mins
Comprehensive End-of-Course Examination
Assessment Protocol:10 Total Points•70% Passing Threshold•15 Mins Time Limit•Bloom's Taxonomy: Analyze & Evaluate
Test your knowledge of Construction Documentation (ND)
Module 8 • Formative Assessment
Subtopic 3Document Lecture
Synthesis, Future Trends & Final Review - Worked Examples & Case Analysis
National Diploma in Architecture Chapter 8 Painting Systems & Protective Metal Coatings Course: Building Construction II (ND) 1. Theoretical Foundation & Core Concepts Landscape design integrates natural vegetation, hardscape paving, and surface stormwater drainage to create sustainable, attractive microclimates around buildings.Painting provides aesthetic color and protects building substrate...
Module 8 • Subtopic 3
Subtopic 4Document Lecture
Synthesis, Future Trends & Final Review - Practice Questions & Exercises
National Diploma in Architecture Chapter 8 Construction Quality Assurance, Snagging & Handover Protocols Course: Building Construction II (ND) 1. Theoretical Foundation & Core Concepts Architectural documentation and precision photography record built heritage, monitor construction progress, and preserve visual evidence for quality assurance.Construction completion culminates in systematic sna...
Module 8 • Subtopic 4
Academic Ecosystem & Connected Pathways
Deepen your studies across connected learning pathways in the PAMCET academic network:
Digital Research Library16,000+ open-access monographs & textbooks
Structured Learning PathsCurated multi-course career specializations
WAEC / SSCE Examination HubComplete secondary school syllabus & mock tests
JAMB / UTME PreparationComputer-based tests & scoring analytics
Tertiary & University Hub100L - 400L degree benchmark modules
Credential Verification PortalInstant cryptographic certificate authentication
Instructor
PAMCET Learning Team
Institutional Course Curation · PAMCET
Qualifications:
PAMCET Learning Team — Institutional Course Curation, Digitpen Hub LtdMy Skills:
- Curriculum Curation
- Course Content Review
- Learning Outcome Design
- Course Publishing & Quality Assurance
- Platform Content Operations
Reviews
No reviews available

Free$17.99100% Off
Certificate available separately for $7 after completionCourse Includes
8 Chapters
24 Lectures
1 week
Skill Level beginner
Taught in English
Lifetime Access
Certification of Completion
Category: University - Architecture
Share On
Download Syllabus & Study Guide
Receive the full lecture syllabus, reading list, and milestone schedule for Building Construction II (ND).
By submitting, you agree to receive educational updates. You can unsubscribe anytime. Read our Privacy Policy.